Architectural visualisation

Model the space.Light it beautifully.

Modelling, materials, lighting and rendering in 3ds Max with V-Ray — producing the interior and exterior visuals architecture and interior design studios sell with.

 2–3 monthsClassroom & online batchesBeginner to job ready
Explore course
4.8/5
Student rating
500+
Students trained
6+
Industry projects
Yes
Placement support
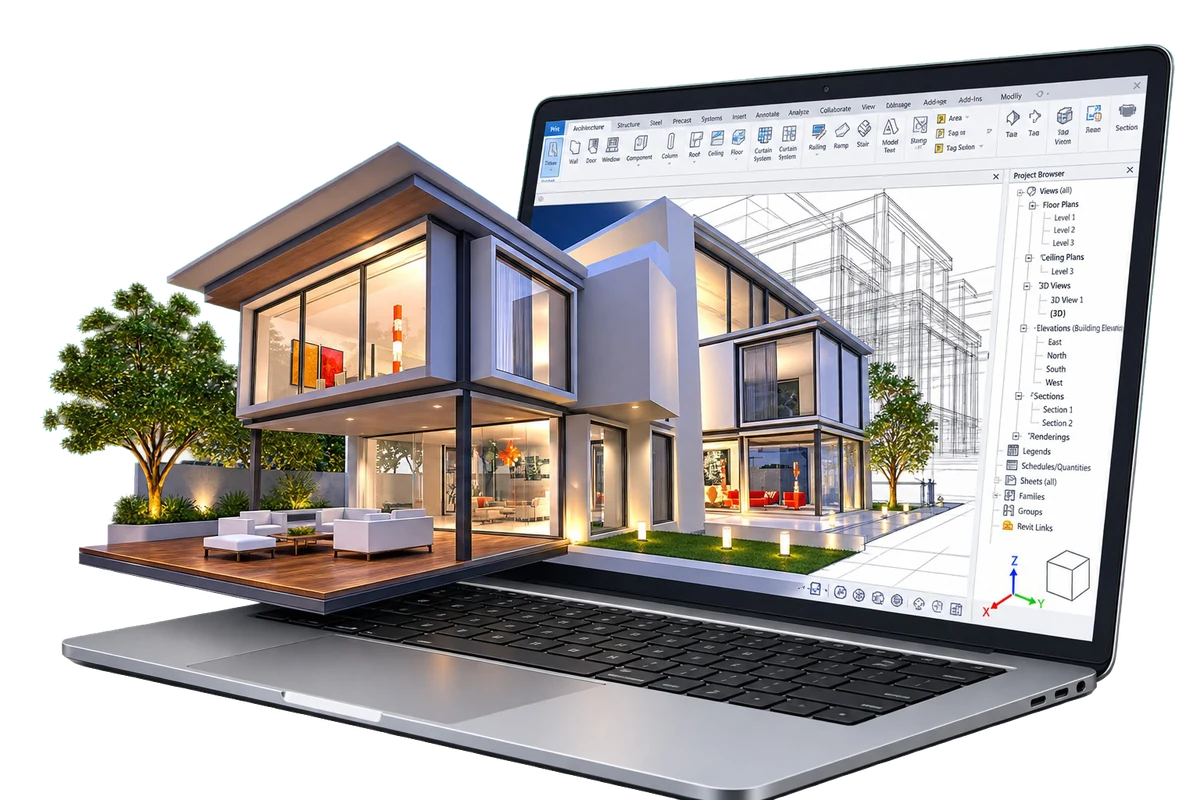
A 3ds Max architectural visualisation on screen

Admissions open

Free demo class & counselling

Batch slots

  • Weekday
  • Evening
  • Weekend
Talk to a counsellor

Course overview

The 3ds Max course in Ludhiana that ends in a render reel

Looking for the best 3Ds Max course in Ludhiana? techcadd offers a career-focused, hands-on 3Ds Max training program designed for students, architects, interior designers, and creative professionals who want to master 3D modeling, texturing, lighting, and photorealistic rendering. Whether you’re aiming to build a career in architectural visualization, interior design rendering, product modeling, or animation, this course equips you with real industry skills using 3Ds Max along with rendering engines like V-Ray.

This program is ideal for 12th pass students, graduates, architecture and interior design aspirants, and job seekers across Ludhiana and nearby areas like Model Town, Pakhowal Road, and Chandigarh Road who want practical, portfolio-ready training rather than just theory. With experienced trainers, live projects, and placement support, techcadd has positioned itself as one of the go-to institutes for 3D Max training in Ludhiana.

In the sections below you’ll find who this course is for, why techcadd stands out, what you’ll learn, student reviews, and the questions people ask before they enrol.

  • Lighting taught as the difference between good and flat
  • V-Ray rendering with real material libraries
  • Portfolio-quality final renders

Straight after 12th

3ds Max after 12th, in a city that is still building

Every new project in Ludhiana is sold from a render before it is built. Somebody makes those, and there are not many of them here.

  1. Any stream, including yours

    Any stream. Architecture and interior students have a head start on reading plans, and everybody else picks that up in the first module — the skill that actually decides your work is lighting, which nobody arrives knowing.

  2. It fits around a degree

    Two to three months, the shortest course in this column, so it fits easily alongside a degree at GNDEC, PAU, SCD Government College, Khalsa College, Government College for Girls, Ramgarhia, PCTE and Gulzar Group or after an AutoCAD course as a natural next step.

  3. The question your parents will ask

    A single exterior view pays ₹3,000 to ₹15,000 in this market and a full project set considerably more. A studio salary starts around ₹12,000 to ₹18,000. Most visualisers here earn more from projects than from a job within a year or two.

  4. What the first year actually looks like

    Modelling from other people's plans, material libraries and long render queues. Study how light behaves in real rooms while you do it — that, rather than software knowledge, is what separates the portfolios that get commissioned.

Pair it with AutoCAD and you can take a project from plan to render on your own. That combination is what local architects actually want to hire.

Curriculum

A path from first steps to shipped work

4 modules and 24 topics across 2–3 months, in the order they are taught. Each one closes with something that works before the next one opens.

4 learning modules01 / 04
Module 01 · Weeks 1–3

Interface & Modelling

Polygon and spline modelling, and building geometry that renders cleanly.

Topics covered

  • Viewport navigation
  • Primitives & modifiers
  • Editable poly
  • Spline modelling
  • Modelling from plans
  • Clean topology

Tools & libraries

  • 3ds Max
  • AutoCAD import

You finish with

A complete interior modelled accurately from an imported floor plan.

Module 02 · Weeks 4–6

Materials & Texturing

Making surfaces read as real — reflectivity, roughness, mapping and scale.

Topics covered

  • Material editor
  • V-Ray materials
  • UVW mapping
  • Bump & displacement
  • Texture scale
  • Material libraries

Tools & libraries

  • V-Ray
  • Substance textures

You finish with

A material library of realistic surfaces applied correctly across a scene.

Module 03 · Weeks 7–9

Lighting & Cameras

The part that separates a professional render from a student one.

Topics covered

  • Daylight systems
  • HDRI lighting
  • Artificial lighting
  • Camera setup
  • Exposure control
  • Composition

Tools & libraries

  • V-Ray
  • VRaySun
  • HDRI

You finish with

One scene lit three ways — daylight, dusk and artificial — each convincing.

Module 04 · Weeks 10–12

Rendering, Post & Animation

Render settings that finish in reasonable time, then finishing the image properly.

Topics covered

  • Render settings
  • Render elements
  • Noise & sampling
  • Post-production
  • Walkthrough animation
  • Output formats

Tools & libraries

  • V-Ray
  • Photoshop
  • After Effects

You finish with

A final portfolio render plus a short animated walkthrough of your scene.

What you learn

What you’ll learn in the 3Ds Max course

This course is structured to take you from complete beginner to job-ready, covering both the software itself and the design thinking behind professional 3D visualization.

  1. 3Ds Max Interface & Fundamentals

    You’ll start with the essentials — understanding the 3Ds Max workspace, viewport navigation, object properties, and the modifier stack. This foundation ensures you’re comfortable working efficiently in the software before moving into more complex modeling tasks.

  2. 3D Modeling Techniques

    You’ll learn multiple modeling approaches: primitive-based modeling for basic shapes and structures; polygon modeling for detailed custom objects like furniture and architectural elements; spline-based modeling for curved and profile-based objects such as mouldings, railings and decorative elements; and editable poly workflows used extensively in interior and architectural visualization. These techniques form the backbone of building anything from a simple room layout to a fully detailed architectural exterior.

  3. Architectural & Interior Visualization

    A major focus of the course is applying 3Ds Max specifically to architecture and interior design — building room layouts, furniture placement, false ceilings, modular kitchens, and full interior scenes that reflect real client project briefs commonly seen in Ludhiana’s design and real estate market.

  4. Materials & Texturing

    You’ll learn how to apply and customize materials — wood, glass, metal, fabric, marble, and more — using the Slate Material Editor. This includes UV mapping basics so textures wrap correctly onto complex surfaces, a critical skill for achieving realistic, client-ready visuals.

  5. Lighting Techniques

    Lighting is what makes or breaks a render. You’ll cover standard and photometric lighting setups; interior lighting combining artificial and natural light simulation; exterior and architectural lighting including sun and sky systems; and mood and time-of-day lighting for presentation renders.

  6. V-Ray Rendering

    Since most professional studios in Ludhiana and beyond use V-Ray alongside 3Ds Max, the course covers V-Ray render settings and optimization; V-Ray materials for glass, reflective surfaces and glossy finishes; V-Ray lighting including HDRI, sun and dome lights; and producing photorealistic final renders suitable for client presentations.

  7. Camera Setup & Composition

    You’ll learn how to set up cameras for architectural walkthroughs, interior shots, and product visualization — including framing, depth of field, and the composition principles that make a render look professional rather than amateurish.

  8. Rendering Output & Post-Production Basics

    Beyond just hitting “render”, you’ll learn how to optimize render settings for quality versus speed, export high-resolution outputs, and apply basic post-processing touch-ups to polish final images.

  9. Animation & Walkthrough Basics

    For students interested in architectural walkthroughs or product animation, the course introduces basic animation concepts — camera path animation and simple object animation — giving you a foundation to build on if you want to specialize further later.

  10. Industry Workflow & Project Management

    Beyond individual tools, you’ll learn how professional projects are actually structured — organizing scenes, managing file sizes, working with layers, and preparing deliverables the way a real studio or freelance client would expect.

Tools and software covered

  • 3Ds Max
  • V-Ray
  • Slate Material Editor
  • HDRI & sky systems
  • AutoCAD workflows (supplementary)

By the end of the course, you won’t just know how to use 3Ds Max — you’ll have a practical, portfolio-ready understanding of how to take a design from a blank scene to a polished, client-ready photorealistic render.

Find your pace

What you can do, phase by phase

The 3ds Max syllabus in the order you meet it, and what you are able to do by the end of each stretch of it. Every row is a capability, not a topic you sat through.

Every capability in the 3ds Max syllabus, and the phase it is covered in
CapabilityFoundationsAppliedProfessional
Viewport navigationInterface & ModellingCovered in FoundationsCovered in AppliedCovered in Professional
Primitives & modifiersInterface & ModellingCovered in FoundationsCovered in AppliedCovered in Professional
Editable polyInterface & ModellingCovered in FoundationsCovered in AppliedCovered in Professional
Spline modellingInterface & ModellingCovered in FoundationsCovered in AppliedCovered in Professional
Modelling from plansInterface & ModellingCovered in FoundationsCovered in AppliedCovered in Professional
Clean topologyInterface & ModellingCovered in FoundationsCovered in AppliedCovered in Professional
Material editorMaterials & TexturingCovered in FoundationsCovered in AppliedCovered in Professional
V-Ray materialsMaterials & TexturingCovered in FoundationsCovered in AppliedCovered in Professional
UVW mappingMaterials & TexturingCovered in FoundationsCovered in AppliedCovered in Professional
Bump & displacementMaterials & TexturingCovered in FoundationsCovered in AppliedCovered in Professional
Texture scaleMaterials & TexturingCovered in FoundationsCovered in AppliedCovered in Professional
Material librariesMaterials & TexturingCovered in FoundationsCovered in AppliedCovered in Professional
Daylight systemsLighting & CamerasNot yet covered in FoundationsCovered in AppliedCovered in Professional
HDRI lightingLighting & CamerasNot yet covered in FoundationsCovered in AppliedCovered in Professional
Artificial lightingLighting & CamerasNot yet covered in FoundationsCovered in AppliedCovered in Professional
Camera setupLighting & CamerasNot yet covered in FoundationsCovered in AppliedCovered in Professional
Exposure controlLighting & CamerasNot yet covered in FoundationsCovered in AppliedCovered in Professional
CompositionLighting & CamerasNot yet covered in FoundationsCovered in AppliedCovered in Professional
Render settingsRendering, Post & AnimationNot yet covered in FoundationsNot yet covered in AppliedCovered in Professional
Render elementsRendering, Post & AnimationNot yet covered in FoundationsNot yet covered in AppliedCovered in Professional
Noise & samplingRendering, Post & AnimationNot yet covered in FoundationsNot yet covered in AppliedCovered in Professional
Post-productionRendering, Post & AnimationNot yet covered in FoundationsNot yet covered in AppliedCovered in Professional
Walkthrough animationRendering, Post & AnimationNot yet covered in FoundationsNot yet covered in AppliedCovered in Professional
Output formatsRendering, Post & AnimationNot yet covered in FoundationsNot yet covered in AppliedCovered in Professional

The full programme runs 2–3 months. Where you finish is a question of pace rather than of syllabus — everyone covers all of it.

The case for it

Your months should build more than a certificate.

A course is worth the time you give it only if you finish with work you can show and skills you can defend. That is the standard this programme is designed against.

12+Practical learning areasfrom fundamentals to delivery
  • You learn 3ds Max the way it is used in production, with the workflow, tooling and standards a working team expects. Nothing in the syllabus exists only to fill hours.

  • Sessions are hands-on. You do every example, break it, and fix it. Each module closes with a lab task that has to work before you move on.

  • Four shipped finished projects — the kind of work an interviewer can open, click through and question you on.

  • A structured final phase: portfolio review, profile cleanup, aptitude and role-specific practice, mock interviews and placement support.

Why this course

Why should you choose this course?

Six things we hold ourselves to for every 3ds Max batch that starts in Ludhiana.

  • 01

    Industry-focused curriculum

    Syllabus built around what 3ds Max teams actually ship — no filler modules, no theory that never reaches your hands.

  • 02

    Practical learning

    Every concept lands in the tool the same day. You work in 3ds Max during each class, not just in your notes.

  • 03

    Real-world projects

    Build with real requirements, real data and real problems — from the first task to a finished, reviewable deliverable.

  • 04

    Mentor guidance

    Trainers who work with 3ds Max daily review your work, your logic and your approach line by line.

  • 05

    Career preparation

    Resume, portfolio, aptitude rounds and interview practice built into the last phase of the course.

  • 06

    Placement support

    Interview referrals, mock rounds and continued doubt support after the course ends.

Eligibility

Who can do this 3Ds Max course in Ludhiana

One of the biggest advantages of the 3Ds Max course in Ludhiana at techcadd is its flexibility — it’s designed to welcome learners from a wide range of academic and professional backgrounds. Whether you’ve just finished school or you’re already working and looking to upskill, this course is structured to meet you where you are.

  • 12th Pass Students (Any Stream)

    If you’ve just completed your 12th grade — whether from the Science, Commerce, or Arts stream — you can confidently enrol in this course. You don’t need a technical or design background to get started. The training begins with the fundamentals of 3D modeling, interface navigation, and basic design principles before moving into advanced tools. Many students from schools across Ludhiana, Model Town, Sarabha Nagar, and Dugri join right after their 12th to build an early, in-demand skill set instead of waiting until after graduation.

    Any stream
  • Graduates Looking for Skill-Based Careers

    B.Arch, B.Des, Fine Arts, and even B.Tech graduates often find that their degree alone isn’t enough to land a strong design or visualization job. If you’re a graduate in Ludhiana searching for a practical, high-employability course, 3Ds Max training bridges that gap. It adds a powerful, industry-recognized software skill to your resume — one that recruiters in architecture firms, interior design studios, and animation companies actively look for.

    Bridge the gap
  • Architecture and Interior Design Students

    This is one of the most natural fits. Architecture and interior design students in Ludhiana who want to visualize their designs in photorealistic 3D — rather than just flat 2D drawings — benefit massively from learning 3Ds Max alongside V-Ray rendering. If you’re currently studying at an architecture college in or around Ludhiana and want to strengthen your portfolio with realistic renders, walkthroughs, and interior visualizations, this course is built exactly for that need.

    The natural fit
  • Diploma and ITI Holders

    Students who’ve completed a diploma in architecture, civil engineering, interior design, or multimedia — even from polytechnic or ITI institutes in Ludhiana — can use this course to specialize further. A diploma gives you the technical foundation; 3Ds Max training gives you the creative visualization skillset employers want to see demonstrated through an actual portfolio.

    Specialise further
  • Working Professionals & Freelancers

    Ludhiana has a growing base of freelance interior designers, architects, and real estate professionals who need to present their designs more convincingly to clients. If you’re already working but want to add 3D visualization to your service offerings — or move from manual sketching to digital rendering — flexible batch timings make it possible to learn without quitting your current job.

    Flexible batches
  • Job Seekers Targeting Design & Animation Roles

    If you’re actively job hunting in Ludhiana’s growing design, real estate, and media sectors, employers are increasingly asking for demonstrable 3D skills. This course helps job seekers build a portfolio that speaks louder than a resume.

    Show, don’t tell

What you actually need before day one

2–3 months · Classroom & online batches

  • A laptop or desktop — we help you set it up in the first session
  • A stable internet connection for the online batches
  • None. No design or architecture background is needed — the course starts from the 3ds Max interface and modeling basics before moving into advanced rendering.
  • Basic English reading — the tools and their documentation are in English
  • About 6-8 hours a week outside class for practice
  • Willingness to finish the lab task before the next class

No prior design experience is required for the beginner-friendly track. The course starts from the 3Ds Max interface and modeling basics, so students with zero experience in design software can follow along and progress to advanced rendering. Ask about 3ds Max

Technology ecosystem

One discipline.
A mesh of real tools.

3ds Max is the centre. These are the tools you use around it in a working team.

  • Modelling & scene assembly
  • Photorealistic rendering
  • Alternative renderer
  • Post-production
  • Plan import
  • Environment lighting
  • Material textures
  • Animation finishing
  • 3ds MaxModelling & scene assembly
  • V-RayPhotorealistic rendering
  • CoronaAlternative renderer
  • PhotoshopPost-production
  • AutoCADPlan import
  • HDRIEnvironment lighting
  • SubstanceMaterial textures
  • After EffectsAnimation finishing

Hands-on projects

Projects you actually ship,
not just follow along with.

Each one lands in your portfolio with the working files, the process and something a reviewer can open.

Capstone project

Interior Visualisation Set

A complete visualisation package for one interior: accurate modelling from a real plan, a full realistic material set, three lighting scenarios, four high-resolution final renders with post-production, and a rendered walkthrough animation — the deliverable a studio would present to a client.

  • 3ds Max
  • V-Ray
  • Lighting
  • Post
Difficulty
Advanced
Status
Portfolio ready
View project brief

Certification

Get certified in 3ds Max

A techcadd 3ds Max certificate and an internship letter for the project phase, behind a render portfolio — which is the entire hiring conversation in visualisation work.

  • Course completion certificate

    Issued in your name on completion of the 3ds Max syllabus, with a reference number an employer can verify with us.

  • Project certificate

    A separate certificate for the capstone you submit, naming the project so the work is attached to the credential.

  • Internship letter

    Students who complete the live-project phase receive an internship letter covering the duration and the work delivered.

  • Portfolio you own

    Every file, repository and deployed link stays yours — the part of the credential a reviewer can actually open.

techcadd has been training in Ludhiana since 2007. The certificate carries that record; the 3ds Max work you did carries the rest.

Course completion

This is to certify that

has successfully completed the 3ds Max programme

3ds Max Course

Ref TC-XXXX-XXXX
Project & internship

This is to certify that

for project work delivered under supervision in Ludhiana

3ds Max capstone

Ref TC-PRJ-XXXX

Where it takes you

Where this course takes you

The route from your first module to the roles 3ds Max opens — and the work that has to exist at each step.

  1. 01Learning
  2. 02Projects
  3. 03Portfolio
  4. 04Industry readiness
  5. 05Career opportunities
  • 3D Visualiser

    Produce the renders architecture studios present to clients.

  • Architectural Visualiser

    Turn drawings into images that sell a design.

  • Interior Design Visualiser

    Render interiors for designers and furniture brands.

  • 3D Modeller

    Build assets for visualisation, product or media work.

  • Freelance ArchViz Artist

    Take render commissions for architects and developers.

  • Walkthrough Animator

    Produce animated presentations of unbuilt spaces.

Salary outlook

What architectural visualisation pays

Per-render and per-project work dominates this field. Ludhiana's builders, architects and interior designers commission it constantly, and the freelance column is where most visualisers actually earn.

Indicative annual packages by role and market
RoleLudhiana & PunjabDelhi NCR & BengaluruRemote & freelance
3D VisualiserEntry₹1.8–3.4 LPA₹3–7 LPA₹3k–15k / render
Architectural VisualiserEntry to mid₹2.4–4.5 LPA₹4–9 LPA₹8k–40k / view
Interior Design VisualiserEntry to mid₹2.4–4.5 LPA₹4–9 LPA₹10k–50k / project
Senior Visualiser / Studio LeadMid (3–5 yrs)₹4.5–8 LPA₹8–16 LPA₹60k–2L / project

Ranges are indicative, drawn from what our own students report and from openings we see through the placement cell. Actual offers depend on your portfolio, the interview and the company — nobody can promise you a number, and we do not.

  • 3D visualiser, architectural and interior visualiser, 3D modeller and walkthrough artist. Architects, interior designers and property developers are the clients, and in this city most of them buy visualisation per project rather than employing somebody full time.

  • Driven almost entirely by portfolio quality. Lighting is what separates a render that sells a flat from one that does not, and visualisers who master it set their own rates within a few years.

  • Very. A floor plan arrives by email and renders go back the same way. Visualisers in Ludhiana routinely work for architects in other cities and abroad.

  • Architecture and interior design practices, property developers and builders across Ludhiana, real estate marketing agencies, furniture and modular kitchen manufacturers, exhibition and retail fit-out firms, and manufacturers needing product visualisation.

  • Useful alongside an architecture or interior design degree, and the render portfolio is what those courses assess project work on anyway.

Why this programme

Why this program

With so many institutes across Ludhiana offering 3D courses, why should this specific 3Ds Max program be the one you commit your time and money to? Here’s what makes it genuinely worth it for students and professionals in Ludhiana.

  1. Industry-Relevant Curriculum, Not Just Software Basics

    A lot of “3D courses” in Ludhiana teach you where the buttons are and stop there. This program goes further — it’s structured around real industry workflows: architectural modeling, interior scene creation, material and texture mapping, lighting setups, camera composition, and final photorealistic rendering using V-Ray. You’re not just learning software; you’re learning how working designers actually use it on live projects.

  2. Built for Ludhiana’s Local Job Market

    Ludhiana has a strong base of real estate developers, interior design studios, architecture firms, and furniture and export businesses that increasingly need 3D visualization for client presentations and marketing. This program is shaped with that local demand in mind, so what you learn maps directly to the kind of work available in and around the city — not a generic curriculum copied from elsewhere.

  3. Portfolio-First Approach

    Employers and clients don’t hire based on certificates alone — they hire based on what you can show them. Throughout the course, you’ll work on real, portfolio-ready projects: interior walkthroughs, architectural exteriors, product renders, and more. By the time you finish, you’ll have actual work samples to present, not just a completion certificate.

  4. Hands-On, Project-Based Learning

    Instead of long, passive lecture sessions, the training is built around practical, project-based learning. You model, texture, light, and render — repeatedly — until the workflow becomes second nature. This hands-on method is especially valuable for students who learn better by doing than by watching.

  5. Flexible for Every Kind of Learner

    Whether you’re a student with a packed college schedule, a graduate job-hunting full-time, or a working professional squeezing in learning after hours, the program is designed with flexible batch timings so you don’t have to choose between learning and your existing commitments.

  6. A Genuine Stepping Stone to Multiple Careers

    3Ds Max isn’t a one-track skill. Depending on where you want to go, this program can open doors into architectural visualization, interior design rendering, real estate marketing content, product visualization, VFX, or even game asset creation. That versatility makes it a smart investment even if you are not yet certain which specific direction you want your career to take.

  7. Local Support, Real Guidance

    Learning close to home in Ludhiana means you get consistent, in-person mentorship, doubt-clearing sessions, and guidance tailored to your pace — something online-only courses often can’t match. For students who want structured accountability rather than self-paced isolation, that local, in-person element makes a real difference in completion rates and actual skill retention.

Visualisation is a portfolio trade. The programme is built around that fact: what you leave with is work you can show, not a syllabus you finished.

Why techcadd

Why choose techcadd

With dozens of institutes across Ludhiana claiming to teach 3D design software, choosing the right one can feel overwhelming. Here’s why techcadd stands out as a trusted name for 3Ds Max training in Ludhiana.

  1. Focused Specialization in Design & CAD Software

    techcadd isn’t a generic computer institute that added 3Ds Max as an afterthought — design and CAD software training is a core focus. This specialization means the curriculum, trainers, and lab infrastructure are all built specifically around software like 3Ds Max, AutoCAD, and related design tools, rather than being a small add-on to unrelated courses.

  2. Experienced, Industry-Aware Trainers

    Learning software from someone who’s only ever taught theory is very different from learning from a trainer who understands how studios and firms in Ludhiana actually use 3Ds Max day-to-day. techcadd’s trainers bring practical, workflow-based teaching — covering not just tool functions, but how professionals structure projects, manage scenes, and deliver client-ready renders efficiently.

  3. Hands-On Lab Infrastructure

    3D modeling and rendering are resource-intensive, and learning on underpowered systems or outdated software versions can hold students back. techcadd provides a proper lab setup so students get real, uninterrupted hands-on practice — which matters far more in a visualization-heavy course like this than passive classroom lectures ever could.

  4. Real Projects, Not Just Practice Exercises

    Instead of endless generic tutorials, students work on realistic project briefs — interior scenes, architectural exteriors, product models — that mirror what they’d actually be asked to do in a design studio or freelance assignment. This project-based approach means students leave with tangible portfolio pieces, not just notes.

  5. Placement & Career Support

    techcadd doesn’t stop at teaching software — the institute supports students with career guidance and placement assistance, helping connect trained students with opportunities in architecture firms, interior design studios, real estate visualization teams, and design agencies in and around Ludhiana.

  6. Flexible Batches for Students & Working Professionals

    Whether you’re a 12th pass student, a college-going architecture student, or a working professional trying to upskill in the evenings or weekends, techcadd structures its batches to accommodate different schedules — so the course fits into your life rather than forcing you to rearrange everything around it.

  7. Local Presence, Personal Attention

    Being based in Ludhiana means techcadd understands the local student profile, the regional job market, and the specific expectations of local design studios and real estate businesses. This local grounding, combined with smaller batch sizes and direct trainer access, means students get individual attention and doubt-resolution that’s hard to find in large, impersonal setups.

  8. Certification That Adds Credibility

    On completion, students receive a course certification from techcadd that adds credibility to their resume and portfolio — useful whether you’re applying for a job, pitching freelance work, or showcasing your skills to clients in Ludhiana’s competitive design market.

  9. A Name Students Already Recommend

    Word-of-mouth matters in a city like Ludhiana, and techcadd has built a reputation among local students and past learners as an institute that delivers on its training promises — a big reason many new students join specifically on the recommendation of someone who’s already completed a course there.

Design and CAD as a core focus rather than a side offering, lab hardware that can actually render, real project briefs, and local placement contacts — that combination is what students compare when they shortlist institutes here.

Enrol now

Start your 3D design career today

Turn your creativity into a career.

  1. What you get

    Join techcadd’s industry-focused 3Ds Max course in Ludhiana and learn from experienced trainers, work on real projects, and build a portfolio that gets you noticed — whether you’re a student, graduate, or working professional.

  2. Before you enrol

    The course runs over a few months covering modeling, texturing, lighting and V-Ray rendering, with the exact duration depending on whether you join a regular, weekend or fast-track batch. Contact the Ludhiana centre for current schedules, fees and the exact address.

Future scope

The road ahead for 3ds Max

A course ends; the field does not. Here is the honest version of what the next few years look like for 3ds Max — where the roles go, and what is shifting underneath them while you learn.

  1. Year 0–1

    Get in on proof of work

    Entry roles such as 3D Visualiser open as soon as you have projects that run. At this stage nobody is asking about your marks — they are asking you to walk through something you built.

  2. Year 2–4

    Specialise and get paid for it

    The generalists plateau; the specialists do not. Depth in one part of 3ds Max — the part your first job leans on hardest — is what moves you towards architectural visualiser work.

  3. Year 5+

    Own the decisions

    Architecture, standards, hiring and mentoring. The technical skill is assumed by now; what you are paid for is judgement, and judgement only comes from having shipped things that mattered.

Sectors hiring for this skill set

  • IT services
  • Product startups
  • Banking & fintech
  • Healthcare
  • E-commerce
  • Manufacturing
  • EdTech
  • Government & PSUs

The comparison

Why students pick techcadd for 3ds Max

Every institute in Ludhiana claims industry training and placement support. These are the differences you can actually check on a demo visit — ask any of them of anyone, including us.

techcadd compared with a typical institute, feature by feature
What to ask abouttechcaddTypical institute
Who teachesTrainers who still do 3ds Max work outside the classroomFull-time faculty teaching from a fixed deck
1-on-1 classesOne-to-one teaching available on every course — the pace is yours, and your work is looked at by nameOne group class moving at one pace, whoever that pace happens to suit
Project work5 real projects plus a capstone you deploy and defendGuided exercises copied from the board
CurriculumReviewed every batch against what working teams shipUpdated when the printed syllabus is reprinted
How a module endsA lab task that has to run before you move onNotes to revise before an exam
Doubt supportTrainer sits with your code; open lab hours between classesAsk at the end of class if there is time left
What you leave withCompletion certificate, project certificate, internship letter — all verifiableOne printed certificate
After the coursePortfolio review, mock interviews, referrals, continued doubt supportThe course ends and so does the contact

Written about the market, not about any particular institute in it. Visit two or three, sit through a demo class at each, and ask all eight of these questions — that is the only version of this table worth trusting.

Student Voices

What 3ds Max learners say

Feedback from students who completed the 3ds Max programme at techcadd Ludhiana.

Google Reviews4.8from 181 Google reviewsGoogle Verified
RS

Ramanpreet Singh

3ds Max / Model Town, Ludhiana

I joined the 3Ds Max course at techcadd right after my 12th and honestly it was one of the best decisions I’ve made. The trainers explained everything step by step, and I actually built a full interior scene by the end of the course. Highly recommend for anyone in Ludhiana looking to get into design.

Posted on Google
SK

Simran Kaur

3ds Max / Sarabha Nagar, Ludhiana

I’m an interior design graduate and wanted to add rendering skills to my portfolio. The V-Ray training here was exactly what I needed. My client presentations look so much more professional now.

Posted on Google
HS

Harmanjot Singh

3ds Max / Dugri, Ludhiana

Good hands-on training, proper lab systems that could actually handle rendering without lagging. The faculty was patient with doubts even after class hours. Would’ve liked a slightly longer batch, but overall solid experience.

Posted on Google
AS

Anmol Sharma

3ds Max / Pakhowal Road, Ludhiana

Compared to two other institutes I visited in Ludhiana before joining, techcadd’s teaching style was far more practical. We worked on real projects, not just random tutorials. Got my certificate and started freelancing within a month.

Posted on Google
GK

Gurleen Kaur

3ds Max / Chandigarh Road, Ludhiana

As a working professional, I needed flexible timings, and techcadd worked around my schedule. Learned proper lighting and material techniques that I now use daily in my interior design work.

Posted on Google
JS

Jasdeep Singh

3ds Max / Civil Lines, Ludhiana

Came from a B.Arch background and wanted to strengthen my visualization skills. The course covered everything from modeling to final V-Ray renders. Trainers were knowledgeable and always ready to help.

Posted on Google
NK

Navdeep Kaur

3ds Max / BRS Nagar, Ludhiana

I was confused about which institute to join for 3Ds Max in Ludhiana, but a friend recommended techcadd and I’m glad I listened. The portfolio I built during the course actually helped me get my first design job.

Posted on Google
KS

Karanveer Singh

3ds Max / Ludhiana

Great institute for anyone serious about architectural visualization. The instructors have real industry experience, and it shows in how they teach — not just software clicks but actual design logic.

Posted on Google
IM

Ishika Mehta

3ds Max / Chandigarh, weekend batch

Traveled from Chandigarh for the weekend batches and it was worth it. The interior visualization module was especially strong — learned things I couldn’t find in free YouTube tutorials.

Posted on Google
AS

Amritpal Singh

3ds Max / Ferozepur Road, Ludhiana

Solid course structure from basics to advanced rendering. What I liked most was that they focused on building a real portfolio, not just finishing chapters. Already getting freelance interior rendering work.

Posted on Google
PB

Priya Bansal

3ds Max / Ludhiana

As a graduate with no design background, I was nervous about joining, but the trainers started from zero and built up gradually. By the end, I was creating full architectural walkthroughs. Great experience overall.

Posted on Google
RS

Ramanpreet Singh

3ds Max / Model Town, Ludhiana

I joined the 3Ds Max course at techcadd right after my 12th and honestly it was one of the best decisions I’ve made. The trainers explained everything step by step, and I actually built a full interior scene by the end of the course. Highly recommend for anyone in Ludhiana looking to get into design.

Posted on Google
SK

Simran Kaur

3ds Max / Sarabha Nagar, Ludhiana

I’m an interior design graduate and wanted to add rendering skills to my portfolio. The V-Ray training here was exactly what I needed. My client presentations look so much more professional now.

Posted on Google
HS

Harmanjot Singh

3ds Max / Dugri, Ludhiana

Good hands-on training, proper lab systems that could actually handle rendering without lagging. The faculty was patient with doubts even after class hours. Would’ve liked a slightly longer batch, but overall solid experience.

Posted on Google
AS

Anmol Sharma

3ds Max / Pakhowal Road, Ludhiana

Compared to two other institutes I visited in Ludhiana before joining, techcadd’s teaching style was far more practical. We worked on real projects, not just random tutorials. Got my certificate and started freelancing within a month.

Posted on Google
GK

Gurleen Kaur

3ds Max / Chandigarh Road, Ludhiana

As a working professional, I needed flexible timings, and techcadd worked around my schedule. Learned proper lighting and material techniques that I now use daily in my interior design work.

Posted on Google
JS

Jasdeep Singh

3ds Max / Civil Lines, Ludhiana

Came from a B.Arch background and wanted to strengthen my visualization skills. The course covered everything from modeling to final V-Ray renders. Trainers were knowledgeable and always ready to help.

Posted on Google
NK

Navdeep Kaur

3ds Max / BRS Nagar, Ludhiana

I was confused about which institute to join for 3Ds Max in Ludhiana, but a friend recommended techcadd and I’m glad I listened. The portfolio I built during the course actually helped me get my first design job.

Posted on Google
KS

Karanveer Singh

3ds Max / Ludhiana

Great institute for anyone serious about architectural visualization. The instructors have real industry experience, and it shows in how they teach — not just software clicks but actual design logic.

Posted on Google
IM

Ishika Mehta

3ds Max / Chandigarh, weekend batch

Traveled from Chandigarh for the weekend batches and it was worth it. The interior visualization module was especially strong — learned things I couldn’t find in free YouTube tutorials.

Posted on Google
AS

Amritpal Singh

3ds Max / Ferozepur Road, Ludhiana

Solid course structure from basics to advanced rendering. What I liked most was that they focused on building a real portfolio, not just finishing chapters. Already getting freelance interior rendering work.

Posted on Google
PB

Priya Bansal

3ds Max / Ludhiana

As a graduate with no design background, I was nervous about joining, but the trainers started from zero and built up gradually. By the end, I was creating full architectural walkthroughs. Great experience overall.

Posted on Google

Real, unedited feedback from techcadd learners on Google.

Frequently asked questions

Questions before you enrol

The 12 things people ask most often about the 3ds Max course at techcadd Ludhiana.

  • The 3Ds Max course at techcadd typically runs for a few months, covering modeling, texturing, lighting, and V-Ray rendering. The exact duration depends on the batch type — regular, weekend, or fast-track — so contact the Ludhiana centre for current schedules.

  • 12th pass students from any stream, graduates, architecture and interior design students, diploma and ITI holders, working professionals, and job seekers can all join. No prior design experience is required for the beginner-friendly track.

  • No. The course starts from the fundamentals of the 3Ds Max interface and modeling basics, so students with zero prior experience in design software can follow along and progress to advanced rendering.

  • Yes. The course includes V-Ray rendering training alongside 3Ds Max, covering V-Ray materials, lighting, and render settings used to produce photorealistic architectural and interior visuals.

  • Yes, students receive a course completion certificate from techcadd, which can be added to your resume or portfolio when applying for design, architecture, or visualization roles.

  • Yes, techcadd provides career guidance and placement support to help students connect with opportunities at architecture firms, interior design studios, and visualization teams in and around Ludhiana.

  • Common career paths include architectural visualizer, interior design renderer, 3D modeler, product visualization artist, freelance rendering artist, and entry-level roles in animation or VFX studios.

  • Yes, techcadd offers flexible batch options including weekday and weekend timings, so both full-time students and working professionals in Ludhiana can join without disrupting their existing schedule.

  • Very much so. Interior designers use 3Ds Max with V-Ray to create photorealistic room visualizations, furniture layouts, and material presentations that help convince clients before actual execution begins.

  • techcadd focuses specifically on design and CAD software training, offers hands-on lab infrastructure, project-based learning, experienced trainers, and placement support — rather than treating 3Ds Max as a minor add-on course.

  • Yes, the course is structured around real project briefs — interior scenes, architectural exteriors, and product models — so students leave with actual portfolio-ready work, not just practice files.

  • techcadd’s training centre is based in Ludhiana, accessible to students from across the city including Model Town, Sarabha Nagar, Dugri, Pakhowal Road, and nearby areas. Contact the centre directly for the exact address and directions.

Enrol now

Start your 3D design career today

Send this form and a counsellor calls you back about the 3ds Max course — batch timings, duration, fees, the lab setup, and the project work your portfolio will come out of.

  • Course3ds Max Course
  • Duration2–3 months
  • ModeClassroom & online batches
  • Centretechcadd Ludhiana

Would rather talk now? +91 98881 22667

Taken from the page you are on — this enquiry reaches the 3ds Max counsellor directly.

Loading the security check…

We never share your number. Expect a call within working hours.

Ready to get started?

Start building your career today.

Talk to a counsellor today. One call is usually enough to know which track fits your degree, your schedule and the job you want.

Call now+91 98881 22667
  • Free career counselling
  • No registration fee
  • Placement support included
Services