Building Information Modelling

Model the building.The drawings follow.

Revit architecture, structure and MEP coordination — a single coordinated model that produces plans, sections, schedules and quantities without redrawing anything.

 2–3 monthsClassroom & online batchesBeginner to job ready
Explore course
4.8/5
Student rating
500+
Students trained
6+
Industry projects
Yes
Placement support
A Revit building model with its data callouts

Admissions open

Free demo class & counselling

Batch slots

  • Weekday
  • Evening
  • Weekend
Talk to a counsellor

Course overview

The Revit course after 12th in Ludhiana, taught as BIM rather than as drawing

The Revit course in Ludhiana at techcadd teaches BIM properly — a building modelled once, with plans, sections, elevations, schedules and sheets all generated from that model and all updating together — which is why the industry moved to it and why drafting habits have to be unlearned.

Revit is not AutoCAD with 3D added. It is a different way of working: you model walls, floors, roofs, doors and structure as real building elements with properties, and every drawing you issue is a view of that model rather than a separate file somebody has to remember to update. Coordination stops being a checking exercise and becomes something the model does for you.

The course covers levels and grids, walls, floors, roofs and ceilings, doors and windows, families and parameters, stairs and railings, structural elements, views and view templates, schedules and quantities, sheets and title blocks, and the coordination workflow between architecture and structure. You produce a complete set for a real building rather than a set of exercises.

It is the natural second course after AutoCAD and increasingly a first one. Practices in Punjab that have moved to BIM cannot fill Revit roles, and the ones that have not are being pushed there by clients who ask for a model.
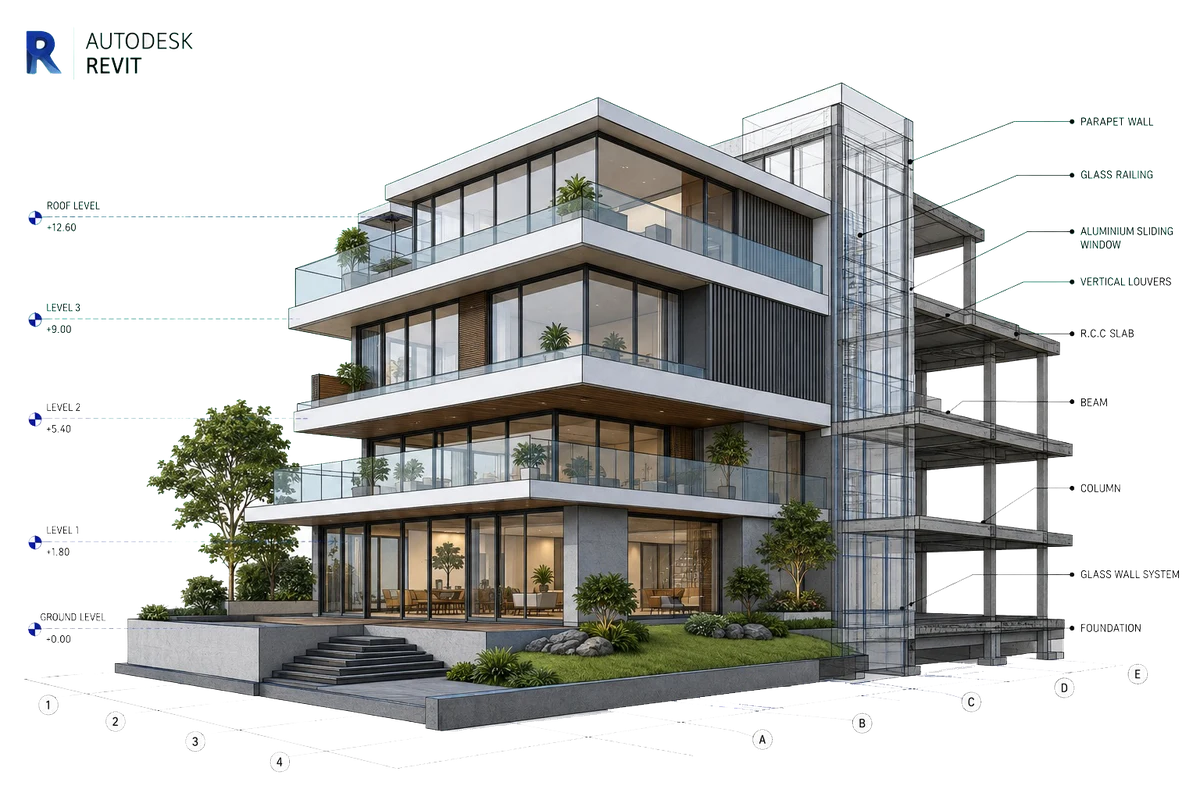

  • One model, every drawing generated from it
  • Families built, not just downloaded
  • Coordination and clash detection included

Straight after 12th

Revit after 12th: the CAD skill with the least competition

There are hundreds of AutoCAD draftsmen in Ludhiana and comparatively few Revit modellers. That imbalance is the whole opportunity here.

  1. Any stream, including yours

    Any stream, though an interest in buildings is close to essential. Non-medical and technical students find the first module familiar; everybody else catches up because Revit is about building logic rather than mathematics.

  2. It fits around a degree

    Two to three months, so it fits alongside an architecture or civil diploma or degree at GNDEC, PAU, SCD Government College, Khalsa College, Government College for Girls, Ramgarhia, PCTE and Gulzar Group, and it is commonly taken straight after an AutoCAD course rather than instead of one.

  3. The question your parents will ask

    ₹15,000 to ₹25,000 a month is a realistic first BIM modeller offer, above the AutoCAD equivalent for the same experience. International outsourcing work pays several times that and is genuinely reachable from here with a good model portfolio.

  4. What the first year actually looks like

    Modelling from architects' sketches, building families, and issuing sheets. Learn how the building actually goes together while you do it — coordination is the well-paid part and it is entirely about understanding sequence and clash.

If you already have AutoCAD, this is the highest-return three months on this page. If you do not, take AutoCAD first and come back.

Curriculum

A path from first steps to shipped work

4 modules and 24 topics across 2–3 months, in the order they are taught. Each one closes with something that works before the next one opens.

4 learning modules01 / 04
Module 01 · Weeks 1–2

BIM Concepts & Revit Basics

Why a model beats a drawing set, and how Revit organises a project.

Topics covered

  • BIM workflow
  • Project browser
  • Levels & grids
  • Views & templates
  • Element hierarchy
  • Project setup

Tools & libraries

  • Revit
  • Project templates

You finish with

A correctly set up project with levels, grids and a view template structure.

Module 02 · Weeks 3–6

Architectural Modelling

Walls, floors, roofs, stairs and openings — the building itself.

Topics covered

  • Walls & compound structures
  • Floors & roofs
  • Doors & windows
  • Stairs & railings
  • Curtain walls
  • Rooms & areas

Tools & libraries

  • Revit Architecture

You finish with

A fully modelled two-storey building with correct assemblies and room data.

Module 03 · Weeks 7–9

Families, Schedules & Documentation

Custom components, automatic quantities and the drawing set the model produces.

Topics covered

  • Family editor
  • Parametric families
  • Schedules & quantities
  • Sheets & titleblocks
  • Annotation
  • Detailing

Tools & libraries

  • Revit Family Editor

You finish with

A custom parametric family plus a complete sheet set generated from the model.

Module 04 · Weeks 10–12

Structure, MEP & Coordination

Linking disciplines, finding clashes before site does, and presenting the result.

Topics covered

  • Structural elements
  • MEP systems basics
  • Linked models
  • Worksharing
  • Clash detection
  • Rendering & export

Tools & libraries

  • Revit Structure
  • Revit MEP
  • Navisworks

You finish with

A coordinated multi-discipline model with a documented clash report.

Find your pace

What you can do, phase by phase

The Revit syllabus in the order you meet it, and what you are able to do by the end of each stretch of it. Every row is a capability, not a topic you sat through.

Every capability in the Revit syllabus, and the phase it is covered in
CapabilityFoundationsAppliedProfessional
BIM workflowBIM Concepts & Revit BasicsCovered in FoundationsCovered in AppliedCovered in Professional
Project browserBIM Concepts & Revit BasicsCovered in FoundationsCovered in AppliedCovered in Professional
Levels & gridsBIM Concepts & Revit BasicsCovered in FoundationsCovered in AppliedCovered in Professional
Views & templatesBIM Concepts & Revit BasicsCovered in FoundationsCovered in AppliedCovered in Professional
Element hierarchyBIM Concepts & Revit BasicsCovered in FoundationsCovered in AppliedCovered in Professional
Project setupBIM Concepts & Revit BasicsCovered in FoundationsCovered in AppliedCovered in Professional
Walls & compound structuresArchitectural ModellingCovered in FoundationsCovered in AppliedCovered in Professional
Floors & roofsArchitectural ModellingCovered in FoundationsCovered in AppliedCovered in Professional
Doors & windowsArchitectural ModellingCovered in FoundationsCovered in AppliedCovered in Professional
Stairs & railingsArchitectural ModellingCovered in FoundationsCovered in AppliedCovered in Professional
Curtain wallsArchitectural ModellingCovered in FoundationsCovered in AppliedCovered in Professional
Rooms & areasArchitectural ModellingCovered in FoundationsCovered in AppliedCovered in Professional
Family editorFamilies, Schedules & DocumentationNot yet covered in FoundationsCovered in AppliedCovered in Professional
Parametric familiesFamilies, Schedules & DocumentationNot yet covered in FoundationsCovered in AppliedCovered in Professional
Schedules & quantitiesFamilies, Schedules & DocumentationNot yet covered in FoundationsCovered in AppliedCovered in Professional
Sheets & titleblocksFamilies, Schedules & DocumentationNot yet covered in FoundationsCovered in AppliedCovered in Professional
AnnotationFamilies, Schedules & DocumentationNot yet covered in FoundationsCovered in AppliedCovered in Professional
DetailingFamilies, Schedules & DocumentationNot yet covered in FoundationsCovered in AppliedCovered in Professional
Structural elementsStructure, MEP & CoordinationNot yet covered in FoundationsNot yet covered in AppliedCovered in Professional
MEP systems basicsStructure, MEP & CoordinationNot yet covered in FoundationsNot yet covered in AppliedCovered in Professional
Linked modelsStructure, MEP & CoordinationNot yet covered in FoundationsNot yet covered in AppliedCovered in Professional
WorksharingStructure, MEP & CoordinationNot yet covered in FoundationsNot yet covered in AppliedCovered in Professional
Clash detectionStructure, MEP & CoordinationNot yet covered in FoundationsNot yet covered in AppliedCovered in Professional
Rendering & exportStructure, MEP & CoordinationNot yet covered in FoundationsNot yet covered in AppliedCovered in Professional

The full programme runs 2–3 months. Where you finish is a question of pace rather than of syllabus — everyone covers all of it.

The case for it

Draw a building once. Issue it a hundred ways.

That is the whole argument for BIM, and it is why practices that switch do not go back — and why a modeller who understands it is worth more than a draftsman who is faster.

1Model, fully coordinatedplans, sections, schedules and sheets from it
  • You learn Revit the way it is used in production, with the workflow, tooling and standards a working team expects. Nothing in the syllabus exists only to fill hours.

  • Sessions are hands-on. You do every example, break it, and fix it. Each module closes with a lab task that has to work before you move on.

  • Four shipped finished projects — the kind of work an interviewer can open, click through and question you on.

  • A structured final phase: portfolio review, profile cleanup, aptitude and role-specific practice, mock interviews and placement support.

Why this course

Why should you choose this course?

Six things we hold ourselves to for every Revit batch that starts in Ludhiana.

  • 01

    Industry-focused curriculum

    Syllabus built around what Revit teams actually ship — no filler modules, no theory that never reaches your hands.

  • 02

    Practical learning

    Every concept lands in the tool the same day. You work in Revit during each class, not just in your notes.

  • 03

    Real-world projects

    Build with real requirements, real data and real problems — from the first task to a finished, reviewable deliverable.

  • 04

    Mentor guidance

    Trainers who work with Revit daily review your work, your logic and your approach line by line.

  • 05

    Career preparation

    Resume, portfolio, aptitude rounds and interview practice built into the last phase of the course.

  • 06

    Placement support

    Interview referrals, mock rounds and continued doubt support after the course ends.

Who can join

Who this Revit course after 12th is for

School leavers heading into architecture or civil work, diploma and B.Tech students who already have AutoCAD, and draftsmen whose offices are moving to BIM.

  • Students after 12th

    You have finished school and want a skill that pays before a degree does. The first module assumes you have never opened Revit in your life.

    No background needed
  • College students

    BCA, B.Tech, B.Sc, BBA, B.Com — any stream. You learn Revit alongside your degree and finish with projects your syllabus was never going to give you.

    Weekend batches
  • Final year and fresh graduates

    You are months away from interviews and need work to show, not marks to quote. The final phase is portfolio, mock rounds and referrals.

    Placement support
  • Working professionals

    You already have a job and want Revit on top of it. Evening and weekend batches exist for exactly this, and the project work is yours to schedule.

    Evening batches
  • Career switchers

    You are coming from a different field entirely — operations, teaching, accounts, sales. Every module starts from why, not from jargon.

    Start from zero
  • Freelancers and business owners

    You want to do this work yourself instead of paying for it. You leave able to build, run and judge Revit work on your own terms.

    Practical only

What you actually need before day one

2–3 months · Classroom & online batches

  • A laptop or desktop — we help you set it up in the first session
  • A stable internet connection for the online batches
  • Basic drawing reading helps. AutoCAD experience is useful but not required — Revit is taught from the interface up.
  • Basic English reading — the tools and their documentation are in English
  • About 6-8 hours a week outside class for practice
  • Willingness to finish the lab task before the next class

Not sure which of these you are, or whether the timing works around what you already do? That is exactly what the call is for. Ask about Revit

Technology ecosystem

One discipline.
A mesh of real tools.

Revit is the centre. These are the tools you use around it in a working team.

  • BIM authoring
  • Parametric components
  • Automatic quantities
  • Clash detection
  • Import & export
  • Team collaboration
  • Model automation
  • Open BIM exchange
  • RevitBIM authoring
  • FamiliesParametric components
  • SchedulesAutomatic quantities
  • NavisworksClash detection
  • AutoCADImport & export
  • WorksharingTeam collaboration
  • DynamoModel automation
  • IFCOpen BIM exchange

Hands-on projects

Projects you actually ship,
not just follow along with.

Each one lands in your portfolio with the working files, the process and something a reviewer can open.

Capstone project

Coordinated BIM Project

A full BIM deliverable for a two-storey building: architectural model with correct assemblies, custom parametric families, linked structural model, automatic door, window and area schedules, a complete sheet set generated from the model, a Navisworks clash report and rendered presentation views.

  • Revit
  • Families
  • Navisworks
  • Schedules
Difficulty
Advanced
Status
Submission ready
View project brief

Certification

Get certified in Revit

A techcadd Revit certificate and an internship letter for the project phase, behind a complete coordinated model with its drawing set and schedules — which is what a BIM office will ask you to open in the interview.

  • Course completion certificate

    Issued in your name on completion of the Revit syllabus, with a reference number an employer can verify with us.

  • Project certificate

    A separate certificate for the capstone you submit, naming the project so the work is attached to the credential.

  • Internship letter

    Students who complete the live-project phase receive an internship letter covering the duration and the work delivered.

  • Portfolio you own

    Every file, repository and deployed link stays yours — the part of the credential a reviewer can actually open.

techcadd has been training in Ludhiana since 2007. The certificate carries that record; the Revit work you did carries the rest.

Course completion

This is to certify that

has successfully completed the Revit programme

Revit & BIM Course

Ref TC-XXXX-XXXX
Project & internship

This is to certify that

for project work delivered under supervision in Ludhiana

Revit capstone

Ref TC-PRJ-XXXX

Where it takes you

Where this course takes you

The route from your first module to the roles Revit opens — and the work that has to exist at each step.

  1. 01Learning
  2. 02Projects
  3. 03Portfolio
  4. 04Industry readiness
  5. 05Career opportunities
  • BIM Modeller

    Author and maintain the coordinated project model.

  • Revit Architect

    Produce architectural design and documentation in BIM.

  • BIM Coordinator

    Run clash detection and coordinate across disciplines.

  • Structural Modeller

    Model structural systems inside a shared project.

  • Quantity Surveyor (BIM)

    Take quantities and costs directly from the model.

  • Freelance BIM Consultant

    Deliver model-based documentation for practices.

Salary outlook

What BIM and Revit work pays

Revit pays better than AutoCAD at every level, for one reason: far fewer people in Punjab can actually do it.

Indicative annual packages by role and market
RoleLudhiana & PunjabDelhi NCR & BengaluruRemote & freelance
BIM ModellerEntry₹2.2–4.0 LPA₹3.5–8 LPA₹15k–60k / project
Revit Architect / DraftsmanEntry to mid₹2.6–4.8 LPA₹4–9 LPA₹20k–80k / project
Structural ModellerEntry to mid₹2.8–5.0 LPA₹4.5–10 LPA₹25k–90k / project
BIM CoordinatorMid (3–5 yrs)₹5–9 LPA₹9–20 LPA₹1L–3L / project

Ranges are indicative, drawn from what our own students report and from openings we see through the placement cell. Actual offers depend on your portfolio, the interview and the company — nobody can promise you a number, and we do not.

  • BIM modeller, Revit architect or draftsman, structural modeller and — with a few years behind it — BIM coordinator. Government and large private projects increasingly require BIM deliverables, which is what is pulling this demand along.

  • Faster than AutoCAD drafting, because the supply is thinner. Coordination is where it goes: a modeller who can run clash detection and manage a federated model is doing a different job at a different rate.

  • Yes, and it is one of the better remote markets in this column. BIM modelling is contracted internationally — UK, Gulf and Australian practices outsource it steadily — and it is reviewed on the model file itself.

  • Architecture practices and structural consultants in Ludhiana and Chandigarh, property developers and large builders, government infrastructure projects, MEP consultants, and the international BIM outsourcing market.

  • Directly relevant to architecture and civil degrees, and a coordinated model is far stronger project evidence than a drawing set.

Future scope

The road ahead for Revit

A course ends; the field does not. Here is the honest version of what the next few years look like for Revit — where the roles go, and what is shifting underneath them while you learn.

  1. Year 0–1

    Get in on proof of work

    Entry roles such as BIM Modeller open as soon as you have projects that run. At this stage nobody is asking about your marks — they are asking you to walk through something you built.

  2. Year 2–4

    Specialise and get paid for it

    The generalists plateau; the specialists do not. Depth in one part of Revit — the part your first job leans on hardest — is what moves you towards revit architect work.

  3. Year 5+

    Own the decisions

    Architecture, standards, hiring and mentoring. The technical skill is assumed by now; what you are paid for is judgement, and judgement only comes from having shipped things that mattered.

Sectors hiring for this skill set

  • IT services
  • Product startups
  • Banking & fintech
  • Healthcare
  • E-commerce
  • Manufacturing
  • EdTech
  • Government & PSUs

The comparison

Why students pick techcadd for Revit

Every institute in Ludhiana claims industry training and placement support. These are the differences you can actually check on a demo visit — ask any of them of anyone, including us.

techcadd compared with a typical institute, feature by feature
What to ask abouttechcaddTypical institute
Who teachesTrainers who still do Revit work outside the classroomFull-time faculty teaching from a fixed deck
1-on-1 classesOne-to-one teaching available on every course — the pace is yours, and your work is looked at by nameOne group class moving at one pace, whoever that pace happens to suit
Project work5 real projects plus a capstone you deploy and defendGuided exercises copied from the board
CurriculumReviewed every batch against what working teams shipUpdated when the printed syllabus is reprinted
How a module endsA lab task that has to run before you move onNotes to revise before an exam
Doubt supportTrainer sits with your code; open lab hours between classesAsk at the end of class if there is time left
What you leave withCompletion certificate, project certificate, internship letter — all verifiableOne printed certificate
After the coursePortfolio review, mock interviews, referrals, continued doubt supportThe course ends and so does the contact

Written about the market, not about any particular institute in it. Visit two or three, sit through a demo class at each, and ask all eight of these questions — that is the only version of this table worth trusting.

Student Voices

What Revit learners say

Feedback from students who completed the Revit programme at techcadd Ludhiana.

Google Reviews4.8from 181 Google reviewsGoogle Verified
SK

Simranjeet Kaur

Revit / B.Sc. IT graduate

I joined with no background in this. By the third month I was building Revit work on my own, and the project reviews are where I actually learnt to do it properly.

Posted on Google
HS

Harman Sethi

Revit / Now working as an intern in the field

The classes are practical. Every session ends with a task that has to work, so you cannot fake understanding. That habit helped me most in interviews.

Posted on Google
AV

Ankit Verma

Revit / BCA final year

Doubt support was the difference for me. My trainer sat with my work, found the mistake and made me fix it myself instead of handing over the answer.

Posted on Google
NS

Navjot Singh

Revit / Career switch from operations

I came for the skill and left with a portfolio — projects I could actually demo on a call, not a certificate I had to explain.

Posted on Google
SK

Simranjeet Kaur

Revit / B.Sc. IT graduate

I joined with no background in this. By the third month I was building Revit work on my own, and the project reviews are where I actually learnt to do it properly.

Posted on Google
HS

Harman Sethi

Revit / Now working as an intern in the field

The classes are practical. Every session ends with a task that has to work, so you cannot fake understanding. That habit helped me most in interviews.

Posted on Google
AV

Ankit Verma

Revit / BCA final year

Doubt support was the difference for me. My trainer sat with my work, found the mistake and made me fix it myself instead of handing over the answer.

Posted on Google
NS

Navjot Singh

Revit / Career switch from operations

I came for the skill and left with a portfolio — projects I could actually demo on a call, not a certificate I had to explain.

Posted on Google
SK

Simranjeet Kaur

Revit / B.Sc. IT graduate

I joined with no background in this. By the third month I was building Revit work on my own, and the project reviews are where I actually learnt to do it properly.

Posted on Google
HS

Harman Sethi

Revit / Now working as an intern in the field

The classes are practical. Every session ends with a task that has to work, so you cannot fake understanding. That habit helped me most in interviews.

Posted on Google
AV

Ankit Verma

Revit / BCA final year

Doubt support was the difference for me. My trainer sat with my work, found the mistake and made me fix it myself instead of handing over the answer.

Posted on Google
NS

Navjot Singh

Revit / Career switch from operations

I came for the skill and left with a portfolio — projects I could actually demo on a call, not a certificate I had to explain.

Posted on Google

Real, unedited feedback from techcadd learners on Google.

Frequently asked questions

Questions before you enrol

The 12 things people ask most often about the Revit course at techcadd Ludhiana.

  • It helps and it is not required. Students arrive with no CAD background every batch. Be aware that AutoCAD habits sometimes have to be unlearned — Revit is modelling, not drawing, and people who have drafted for years occasionally take longer to adjust than complete beginners.

  • 2–3 months across weekday, evening and weekend batches. The final phase is a complete coordinated model with its drawing set and schedules.

  • Building Information Modelling means the building exists once as a model with real properties, and every drawing, schedule and quantity comes out of it. It matters because coordination errors and drawing revisions — the two biggest sources of cost on a project — largely stop being manual work.

  • Growing, and short of people. Architecture practices and structural consultants in Ludhiana and Chandigarh are moving to it, government and large private projects increasingly require BIM deliverables, and international outsourcing is a real remote market for modellers here.

  • AutoCAD if you want the widest local drawing-office market immediately. Revit if you want the better-paid and less crowded route and can commit slightly longer to the first job search. Doing both, in that order, is the strongest position — and it is what we usually suggest.

  • The complete Revit programme runs for 2–3 months depending on the batch you choose. Weekday, weekend and fast-track options are available, along with shorter modules for students who only need the fundamentals.

  • School students after 12th, college students from any stream, graduates and working professionals changing track. The first module assumes no prior experience.

  • Basic drawing reading helps. AutoCAD experience is useful but not required — Revit is taught from the interface up.

  • Revit, Families, Schedules, Navisworks, AutoCAD, Worksharing, Dynamo and IFC — plus the day-to-day tooling and workflow that surrounds them in a real team.

  • Yes. Each module closes with a lab project, and the course ends with a capstone you can put on your portfolio and defend in an interview.

  • Placement support includes resume and portfolio review, aptitude and role-specific practice, mock interviews and interview referrals through our hiring network.

  • Yes. You receive a techcadd Revit completion certificate, and a separate project certificate for the capstone you submit.

Next batch

Ask about the Revit course after 12th in Ludhiana

Already drafting in AutoCAD, or starting from nothing? Either is a fine place to begin — tell us which and we will tell you what the three months will feel like.

  • CourseRevit & BIM Course
  • Duration2–3 months
  • ModeClassroom & online batches
  • Centretechcadd Ludhiana

Would rather talk now? +91 98881 22667

Taken from the page you are on — this enquiry reaches the Revit counsellor directly.

Loading the security check…

We never share your number. Expect a call within working hours.

Ready to get started?

Start building your career today.

Talk to a counsellor today. One call is usually enough to know which track fits your degree, your schedule and the job you want.

Call now+91 98881 22667
  • Free career counselling
  • No registration fee
  • Placement support included
Services