Practical Project Portfolio
Complete 2–3 practical drawing projects to demonstrate your AutoCAD skills and showcase your work during job interviews.
Professional CAD Design TrainingPractical Training
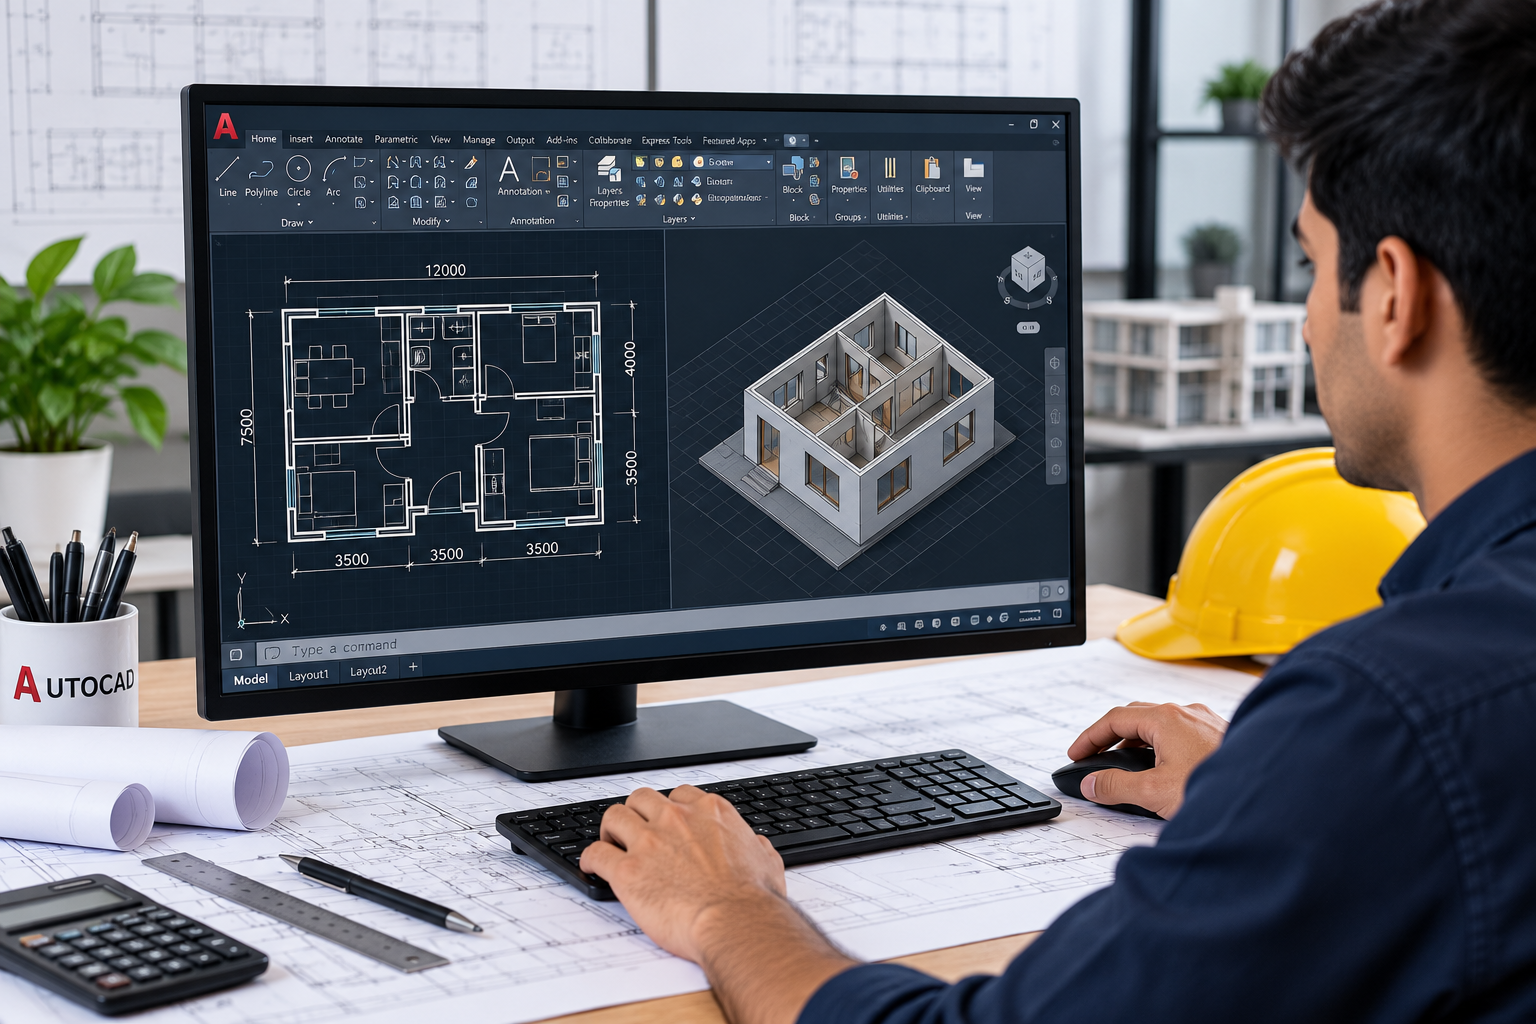
A practical AutoCAD training course covering 2D drafting, 3D modelling, and technical design skills for engineering and architecture.
Learn AutoCAD 2D and 3D drafting, technical drawing, and computer-aided design through hands-on projects and practical exercises. Build industry-relevant skills for careers in civil engineering, mechanical design, architecture, and drafting.
Admissions open
Free demo class & counselling
Batch slots
Course overview
Learn AutoCAD from the fundamentals with practical training in computer-aided design, technical drafting, and engineering drawing. This course is designed for beginners, students, and professionals who want to develop valuable CAD skills. Understand the AutoCAD interface, drawing commands, editing tools, layers, dimensions, annotations, and plotting techniques. Build confidence by creating accurate 2D technical drawings and exploring 3D modelling concepts through guided exercises. Apply your knowledge to practical drawing projects related to civil engineering, mechanical design, architecture, and interior design. Develop the ability to interpret technical drawings and produce professional-quality designs. Whether you are preparing for your first CAD-related job or improving your technical skills, this course provides a foundation for further learning and career development. No prior AutoCAD experience is required for beginner-level training.
The case for it
A course is worth the time you give it only if you finish with work you can show and skills you can defend. That is the standard this programme is designed against.
Learn the AutoCAD interface, drawing tools, coordinates, and essential drafting commands through guided instruction.
Apply your knowledge through hands-on exercises covering drawing, editing, layers, dimensions, and technical annotations.
Create practical projects such as a 2D residential floor plan, a mechanical component drawing, and a basic 3D building model.
Receive feedback on your drawings, correct errors, improve accuracy, and follow professional drafting practices.
Organize your completed projects into a portfolio that demonstrates your AutoCAD knowledge for further study or job applications.
Why this course
Six things we hold ourselves to for every AutoCAD Training batch that starts in Ludhiana.
Complete 2–3 practical drawing projects to demonstrate your AutoCAD skills and showcase your work during job interviews.
Learn essential drafting commands, layers, dimensions, technical drawing, and design techniques used in real-world CAD workflows.
Build confidence through guided exercises and practical assignments covering 2D drafting and introductory 3D modelling.
Develop a strong foundation for entry-level CAD drafting and design roles in civil engineering, mechanical design, architecture, and related fields.
Why TechCadd
TechCADD focuses on practical, industry-oriented AutoCAD training that helps students build technical drawing skills through hands-on exercises and real-world projects. Whether you're a beginner, engineering student, or aspiring CAD professional, develop your design knowledge and prepare for career opportunities in drafting, engineering, architecture, and construction.
Learn AutoCAD through guided exercises, technical drawings, and practical projects that help you apply your skills confidently.
Develop knowledge of 2D drafting, dimensions, layers, annotations, and 3D modelling concepts used in engineering and design workflows.
Build a portfolio of sample drawings, including residential floor plans and mechanical component designs, to demonstrate your technical abilities.
Understand CAD-related career paths and strengthen your preparation for entry-level drafting and design opportunities.
Who can join
This AutoCAD course is designed for beginners, students, and professionals who want to develop practical computer-aided design skills for engineering, architecture, construction, and mechanical drafting. No prior AutoCAD experience is required for beginner-level training.
Build practical AutoCAD skills after school and explore career opportunities in engineering, drafting, architecture, and technical design.
Strengthen your technical knowledge with practical 2D drafting, engineering drawings, dimensions, and introductory 3D modelling.
Develop industry-relevant CAD skills and create sample drawing projects to strengthen your portfolio when applying for entry-level design and drafting roles.
Upgrade your drafting and design capabilities with AutoCAD tools and workflows relevant to civil engineering, mechanical design, architecture, and construction.
Not sure which of these you are, or whether the timing works around what you already do? That is exactly what the call is for. Ask about AutoCAD Training
Technology ecosystem
AutoCAD Training is the centre. These are the tools you use around it in a working team.
Hands-on projects
Each one lands in your portfolio with the working files, the process and something a reviewer can open.
Certification
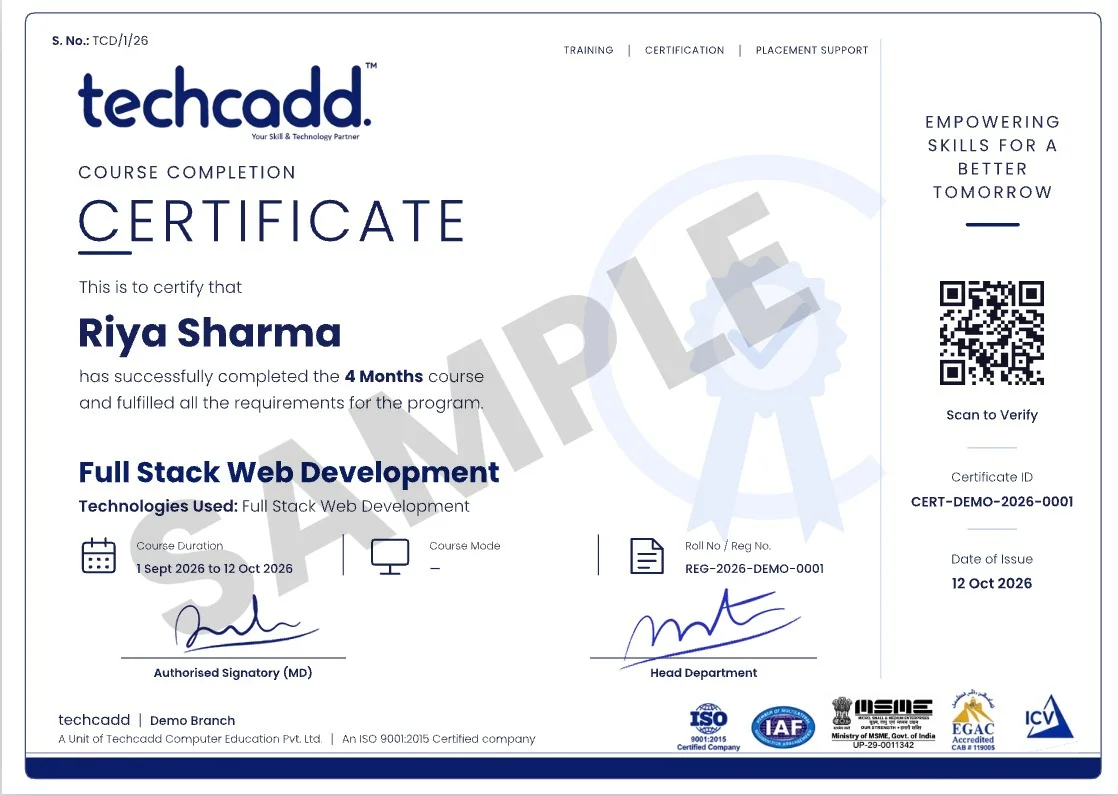
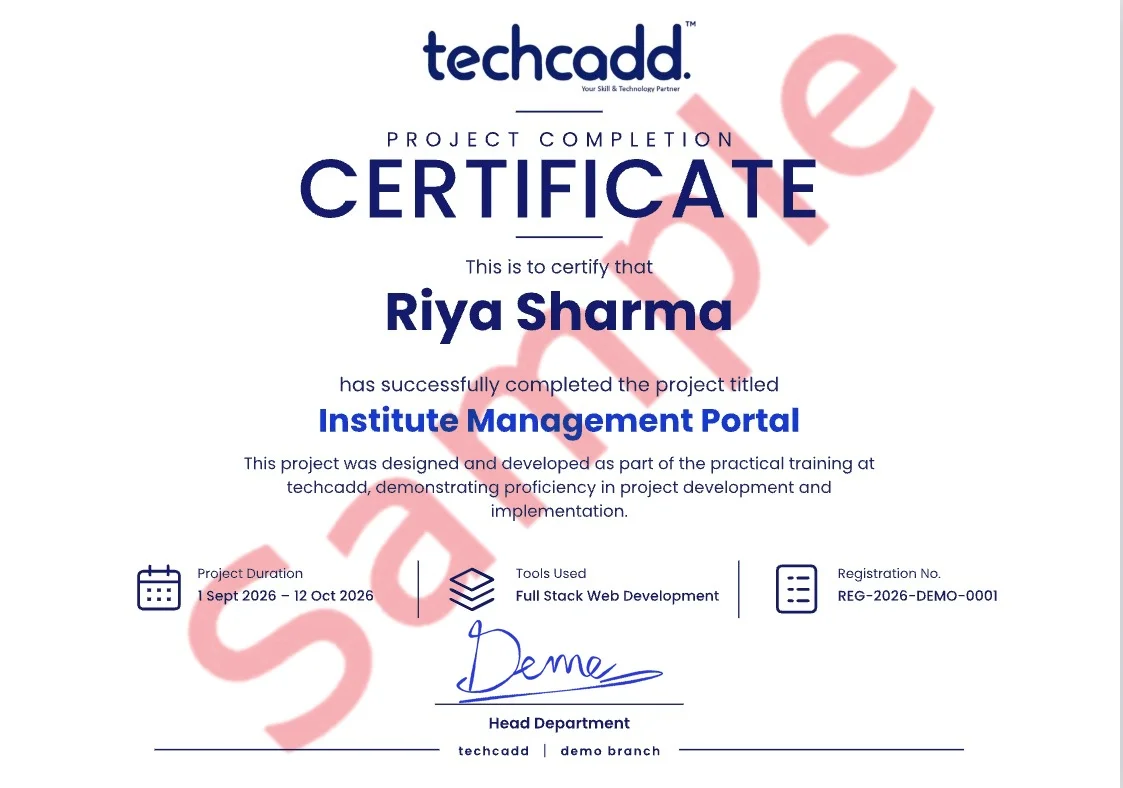
Finish the AutoCAD Training programme at techcadd Ludhiana and you leave with more than a line on a CV — a verifiable certificate, and the project work that makes it mean something in an interview.
Issued in your name on completion of the AutoCAD Training syllabus, with a reference number an employer can verify with us.
A separate certificate for the capstone you submit, naming the project so the work is attached to the credential.
Students who complete the live-project phase receive an internship letter covering the duration and the work delivered.
Every file, repository and deployed link stays yours — the part of the credential a reviewer can actually open.
techcadd has been training in Ludhiana since 2007. The certificate carries that record; the AutoCAD Training work you did carries the rest.
Where it takes you
The route from your first module to the roles AutoCAD Training opens — and the work that has to exist at each step.
Creates accurate 2D technical drawings, dimensions, layouts, and engineering plans using AutoCAD for construction and design projects.
Prepares building plans, site layouts, elevations, and construction drawings for civil engineering and architectural projects.
Develops mechanical component drawings, dimensioned parts, and technical designs using CAD tools for manufacturing and engineering applications.
Supports architects by preparing floor plans, elevations, sections, and detailed drawings for residential and commercial building projects.
Salary outlook
Indicative ranges for the roles this course opens — what a fresher out of Ludhiana is offered, what the metro and remote markets pay for the same skills, and how that moves with two or three years of work behind you.
| Role | Ludhiana & Punjab | Delhi NCR & Bengaluru | Remote & freelance |
|---|---|---|---|
| AutoCAD Draftsman | ₹1.8 LPA | ₹3.6 LPA | — |
| Civil CAD Technician | ₹2.0 LPA | ₹4.0 LPA | — |
| Mechanical CAD Designer | ₹2.2 LPA | ₹4.5 LPA | — |
| Architectural Drafting Assistant | ₹1.8 LPA | ₹3.5 LPA | — |
Ranges are indicative, drawn from what our own students report and from openings we see through the placement cell. Actual offers depend on your portfolio, the interview and the company — nobody can promise you a number, and we do not.
AutoCAD Draftsman, Civil CAD Technician, Mechanical CAD Designer, Architectural Drafting Assistant and related positions, depending on which part of the syllabus you go deepest on.
The first jump usually comes at 18–24 months, once you have shipped work you can point to. Depth in one area moves it faster than breadth across many.
Yes, and a good number of our students do. Remote and contract work is the reason Ludhiana candidates now compete for the same briefs as metro ones — the portfolio travels, the address does not matter.
IT services, manufacturing and export units running automation, e-commerce and D2C brands, healthcare, education, and the agencies serving all of them. Punjab hiring is broader than it looks from a job board.
It helps with the practical half. The projects and tooling carry into an M.Tech, MCA or a specialisation abroad, and the portfolio is often what separates two applicants with the same marks.
Future scope
A course ends; the field does not. Here is the honest version of what the next few years look like for AutoCAD Training — where the roles go, and what is shifting underneath them while you learn.
Entry roles such as AutoCAD Draftsman open as soon as you have projects that run. At this stage nobody is asking about your marks — they are asking you to walk through something you built.
The generalists plateau; the specialists do not. Depth in one part of AutoCAD Training — the part your first job leans on hardest — is what moves you towards civil cad technician work.
Architecture, standards, hiring and mentoring. The technical skill is assumed by now; what you are paid for is judgement, and judgement only comes from having shipped things that mattered.
Teams expect AutoCAD Training work to be done alongside AI tooling. It raises the floor on output and raises the bar on what counts as a junior — which is exactly why the fundamentals in this course are taught the hard way.
What used to be one narrow role now touches data, deployment and the product decision behind it. Every extra layer of AutoCAD Training you understand is another kind of room you get invited into.
Remote and hybrid hiring means Ludhiana, Jalandhar and Chandigarh candidates now compete for the same roles as Bengaluru ones. Location has stopped being the ceiling it used to be.
Hiring has moved to portfolios, take-home tasks and live problem solving. A certificate opens a shortlist; work that runs is what gets you through the round after it.
Sectors hiring for this skill set
The comparison
Every institute in Ludhiana claims industry training and placement support. These are the differences you can actually check on a demo visit — ask any of them of anyone, including us.
| What to ask about | techcadd | Typical institute |
|---|---|---|
| Who teaches | Trainers who still do AutoCAD Training work outside the classroom | Full-time faculty teaching from a fixed deck |
| 1-on-1 classes | One-to-one teaching available on every course — the pace is yours, and your work is looked at by name | One group class moving at one pace, whoever that pace happens to suit |
| Project work | 3 real projects plus a capstone you deploy and defend | Guided exercises copied from the board |
| Curriculum | Reviewed every batch against what working teams ship | Updated when the printed syllabus is reprinted |
| How a module ends | A lab task that has to run before you move on | Notes to revise before an exam |
| Doubt support | Trainer sits with your code; open lab hours between classes | Ask at the end of class if there is time left |
| What you leave with | Completion certificate, project certificate, internship letter — all verifiable | One printed certificate |
| After the course | Portfolio review, mock interviews, referrals, continued doubt support | The course ends and so does the contact |
Written about the market, not about any particular institute in it. Visit two or three, sit through a demo class at each, and ask all eight of these questions — that is the only version of this table worth trusting.
Student Voices
Feedback from students who completed the AutoCAD Training programme at techcadd Ludhiana.
Simranjeet Kaur
AutoCAD Training / B.Sc. IT graduate
I joined with no background in this. By the third month I was building AutoCAD Training work on my own, and the project reviews are where I actually learnt to do it properly.
Harman Sethi
AutoCAD Training / Now working as an intern in the field
The classes are practical. Every session ends with a task that has to work, so you cannot fake understanding. That habit helped me most in interviews.
Ankit Verma
AutoCAD Training / BCA final year
Doubt support was the difference for me. My trainer sat with my work, found the mistake and made me fix it myself instead of handing over the answer.
Navjot Singh
AutoCAD Training / Career switch from operations
I came for the skill and left with a portfolio — projects I could actually demo on a call, not a certificate I had to explain.
Simranjeet Kaur
AutoCAD Training / B.Sc. IT graduate
I joined with no background in this. By the third month I was building AutoCAD Training work on my own, and the project reviews are where I actually learnt to do it properly.
Harman Sethi
AutoCAD Training / Now working as an intern in the field
The classes are practical. Every session ends with a task that has to work, so you cannot fake understanding. That habit helped me most in interviews.
Ankit Verma
AutoCAD Training / BCA final year
Doubt support was the difference for me. My trainer sat with my work, found the mistake and made me fix it myself instead of handing over the answer.
Navjot Singh
AutoCAD Training / Career switch from operations
I came for the skill and left with a portfolio — projects I could actually demo on a call, not a certificate I had to explain.
Simranjeet Kaur
AutoCAD Training / B.Sc. IT graduate
I joined with no background in this. By the third month I was building AutoCAD Training work on my own, and the project reviews are where I actually learnt to do it properly.
Harman Sethi
AutoCAD Training / Now working as an intern in the field
The classes are practical. Every session ends with a task that has to work, so you cannot fake understanding. That habit helped me most in interviews.
Ankit Verma
AutoCAD Training / BCA final year
Doubt support was the difference for me. My trainer sat with my work, found the mistake and made me fix it myself instead of handing over the answer.
Navjot Singh
AutoCAD Training / Career switch from operations
I came for the skill and left with a portfolio — projects I could actually demo on a call, not a certificate I had to explain.
Real, unedited feedback from techcadd learners on Google.
Frequently asked questions
The 7 things people ask most often about the AutoCAD Training course at techcadd Ludhiana.
The complete AutoCAD Training programme runs for Flexible batches depending on the batch you choose. Weekday, weekend and fast-track options are available, along with shorter modules for students who only need the fundamentals.
School students after 12th, college students from any stream, graduates and working professionals changing track. The first module assumes no prior experience.
No. The course starts from the basics. If you already have some background, your trainer will move you faster through the first module so you reach the project work sooner.
AutoCAD, AutoCAD 2D Drafting and Engineering Drawing — plus the day-to-day tooling and workflow that surrounds them in a real team.
Yes. Each module closes with a lab project, and the course ends with a capstone you can put on your portfolio and defend in an interview.
Placement support includes resume and portfolio review, aptitude and role-specific practice, mock interviews and interview referrals through our hiring network.
Yes. You receive a techcadd AutoCAD Training completion certificate, and a separate project certificate for the capstone you submit.
Next batch
Send this form and a counsellor calls you back about this course specifically — batch dates, fees and whether it fits what you already know.
Would rather talk now? +91 98881 22667
Ready to get started?
Talk to a counsellor today. One call is usually enough to know which track fits your degree, your schedule and the job you want.
Call now+91 98881 22667